Leave a Message

Thank you for your message. I will be in touch with you shortly.

1777 W Canning Drive
SEE ALL PHOTOS
1777 W Canning Drive
Courtesy of Carolina One Real Estate
Sold

1777 W Canning Drive

1777 W Canning Drive, Mount Pleasant, SC 29466

$1,395,000
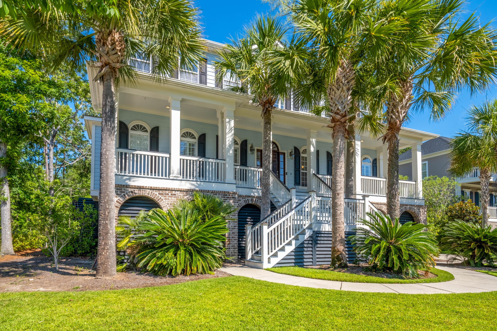
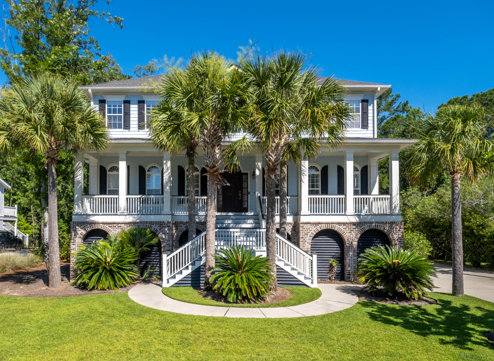
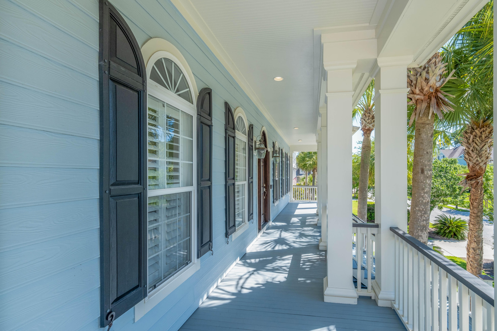
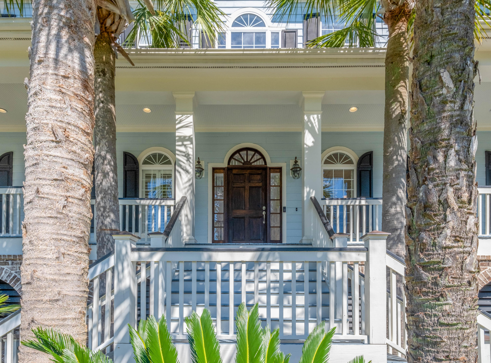
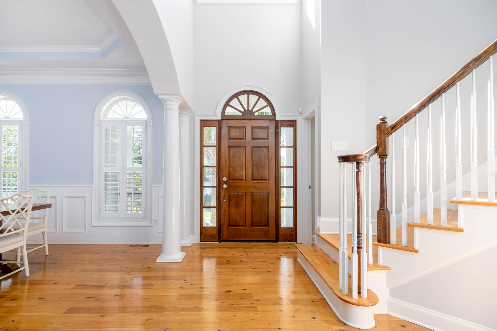
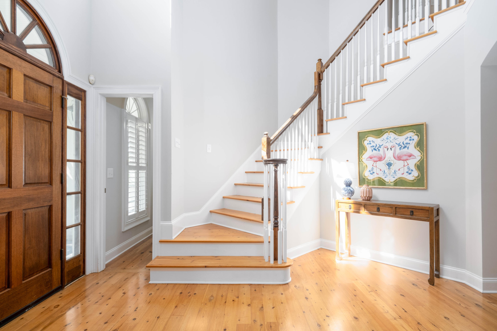
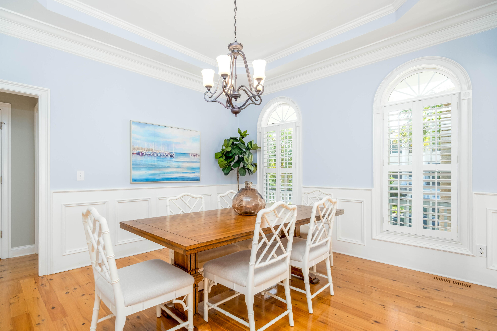
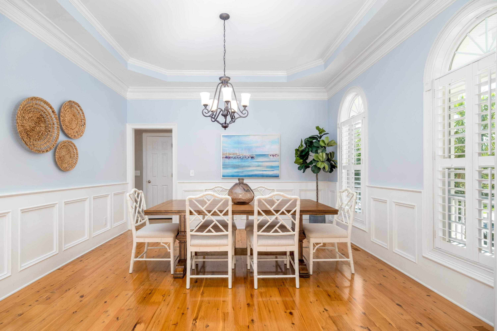
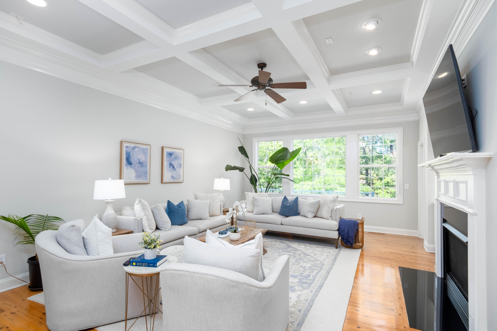
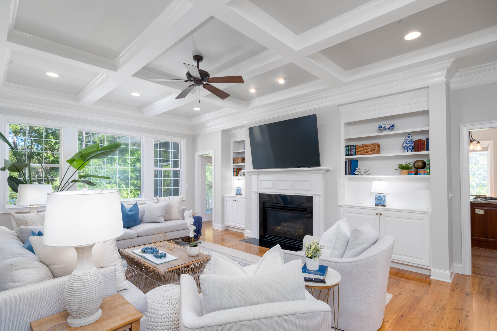
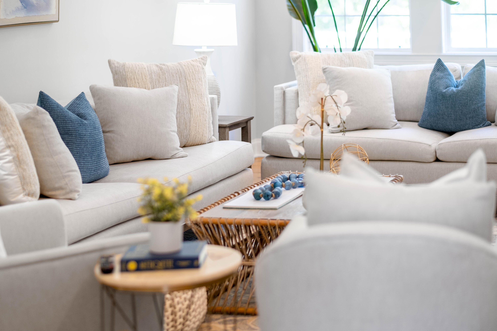
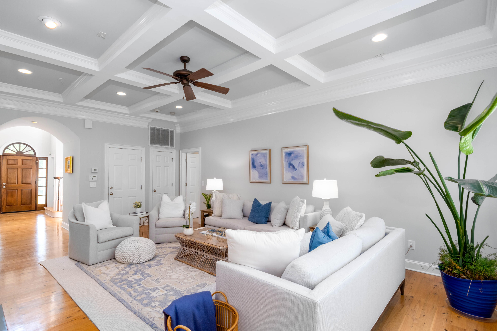
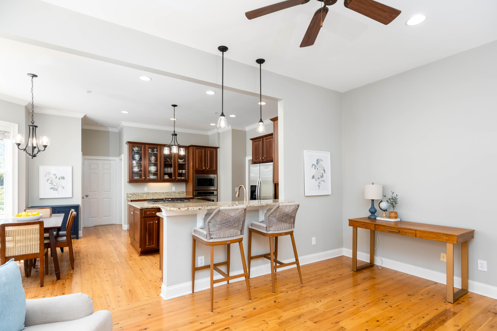
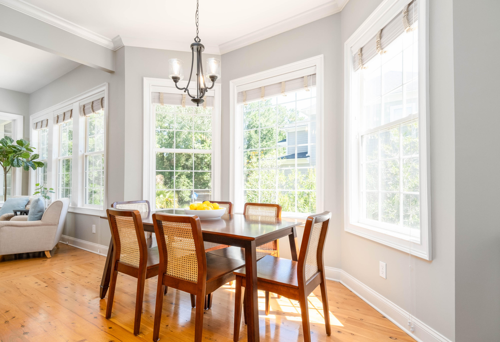
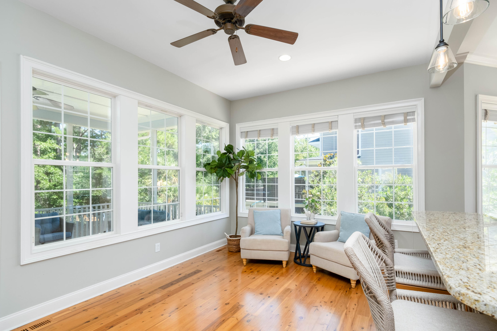
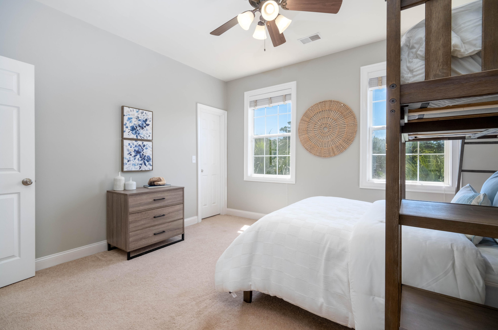
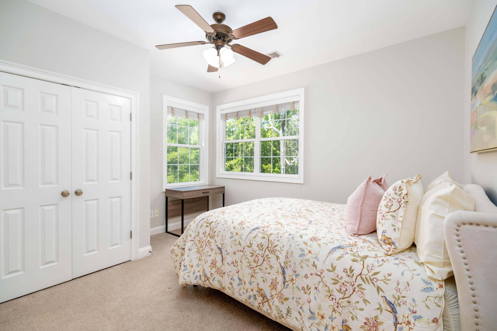
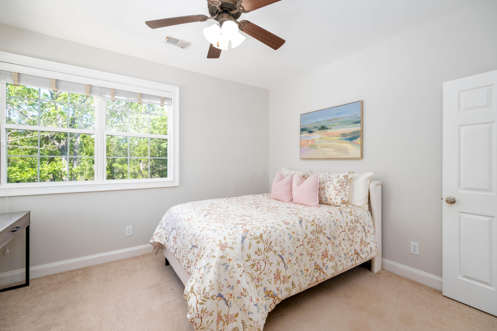
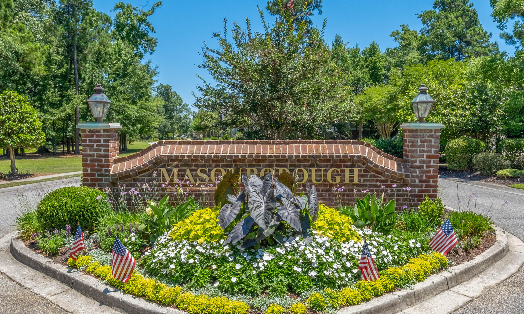
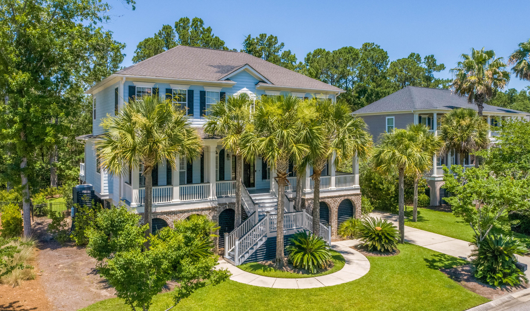
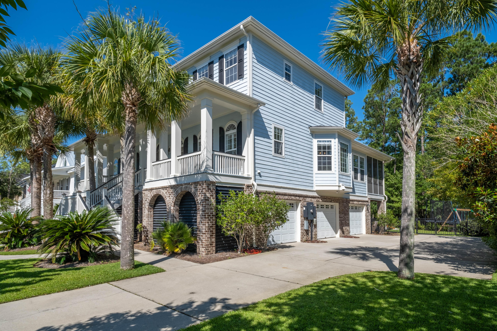
Welcome to your dream home located in the prestigious Masonborough of Park West, a neighborhood known for its tranquility and abundant amenities. This expansive 5-bedroom, 31/2 bathroom residence offers over 3,558 square feet of elegant living space, perfect for folks seeking comfort, luxury, and convenience. Step inside to discover a grand open-concept layout designed for modern living. The large living room, adorned with high ceilings and hardwood floors, seamlessly flows into the gourmet kitchen and dining area. Natural light floods the space through oversized windows, creating a warm and inviting atmosphere.The living area is perfect for hosting gatherings, with a cozy fireplace serving as a focal point for family and friends to gather around.
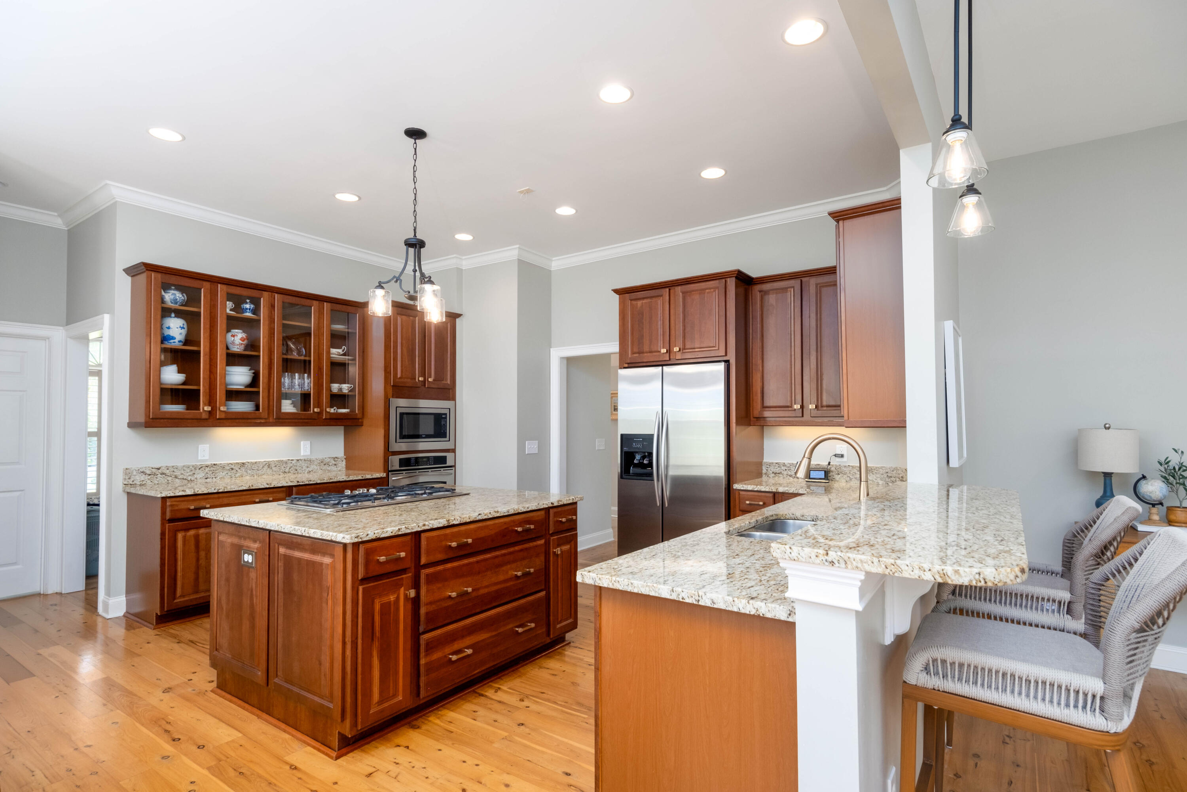
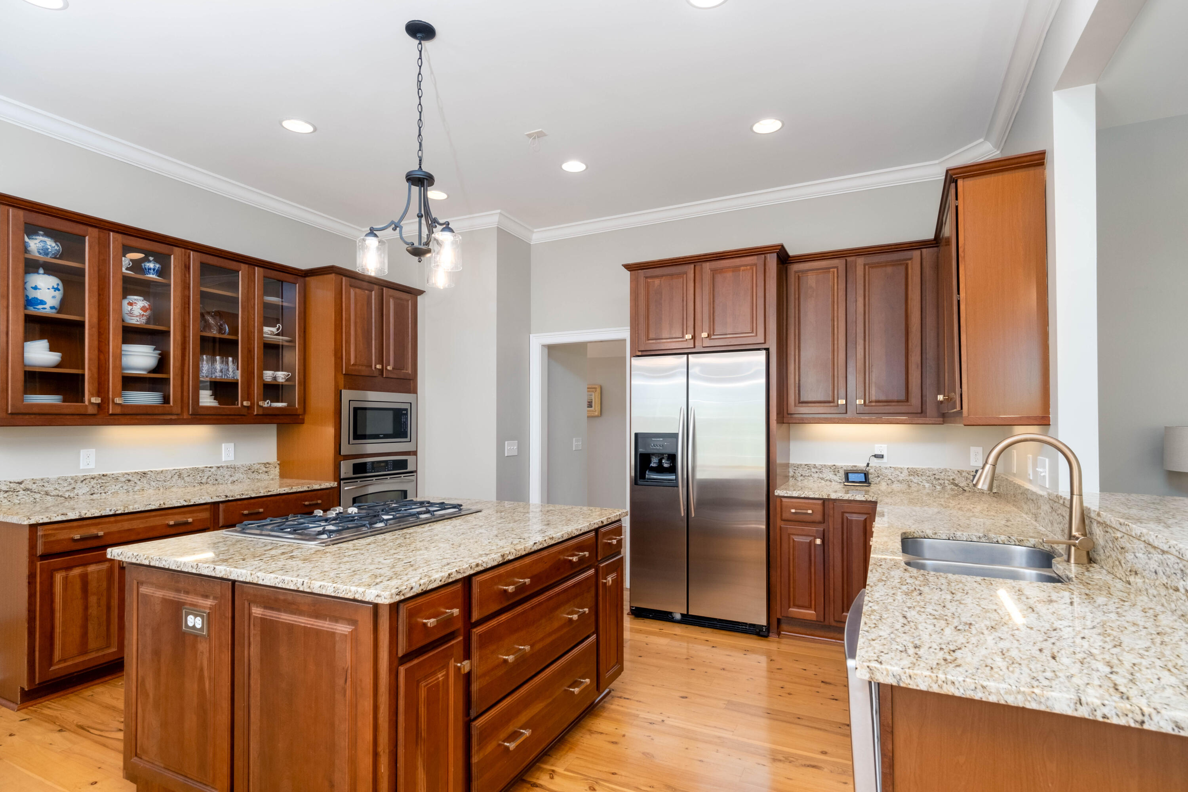
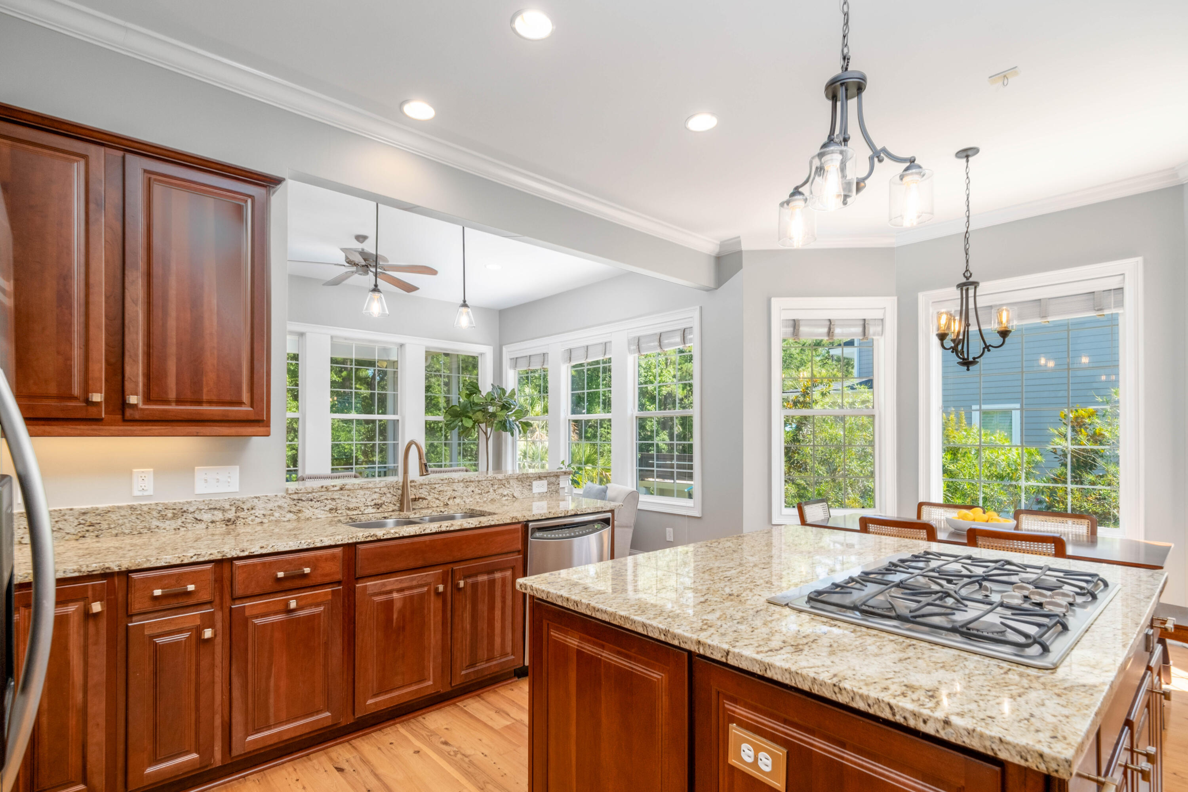
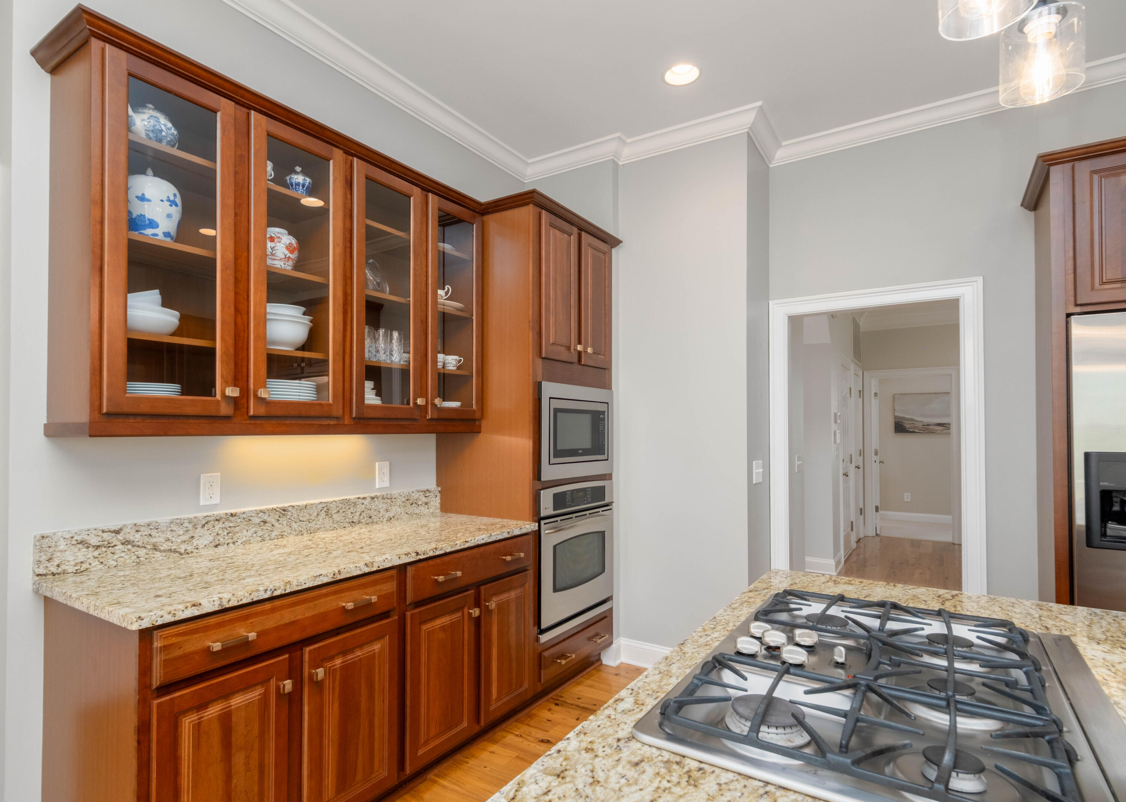
The chef's kitchen is a chef's dream, featuring top-of-the-line stainless steel appliances, granite countertops, a large center island and ample cabinetry for storage. The open design ensures that cooking and entertaining are a breeze, with easy access to the dining area and outdoor spaces.
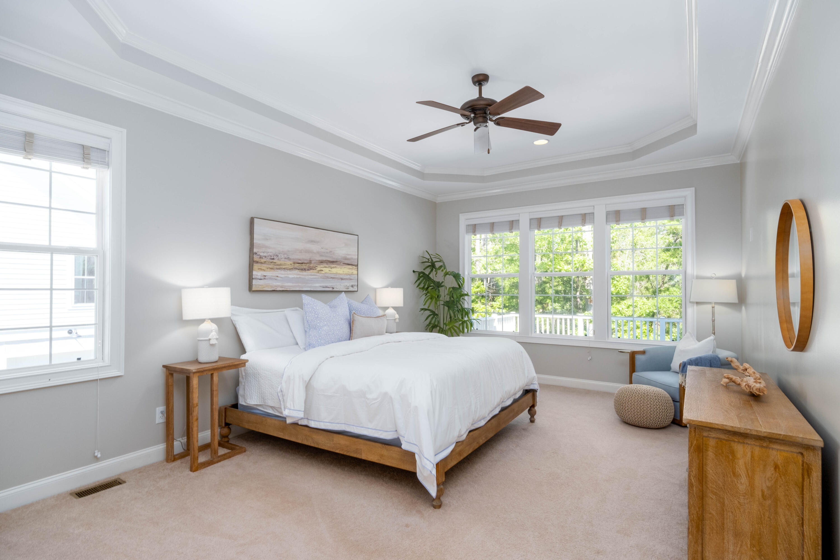
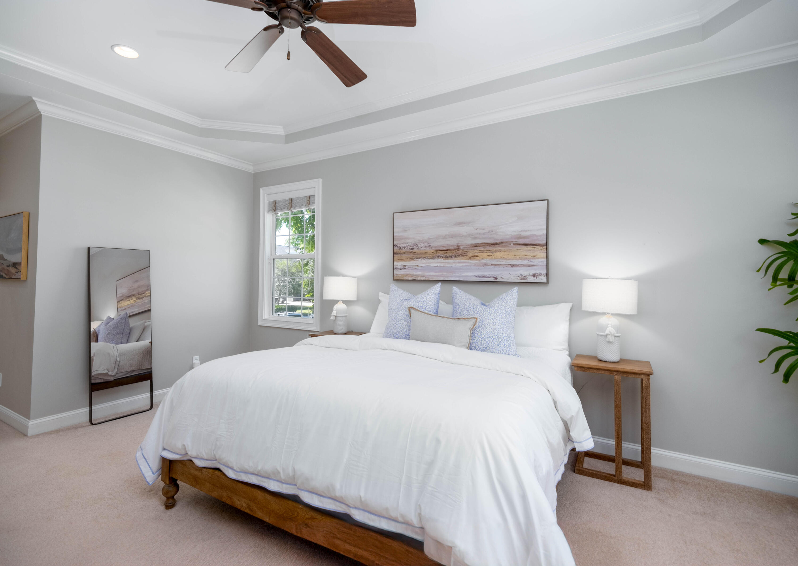
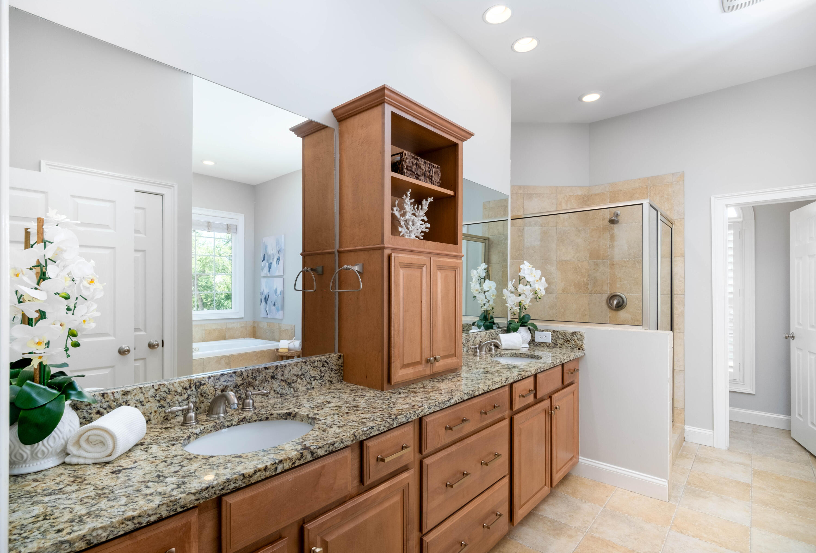
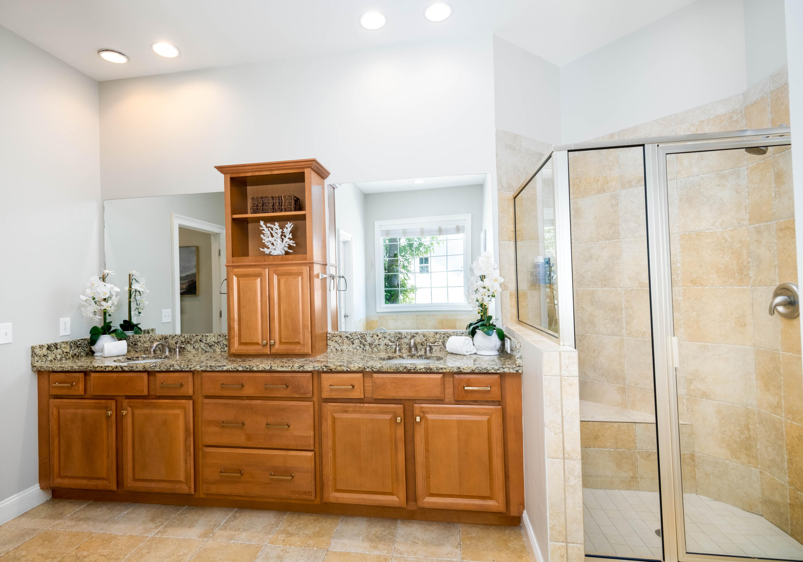
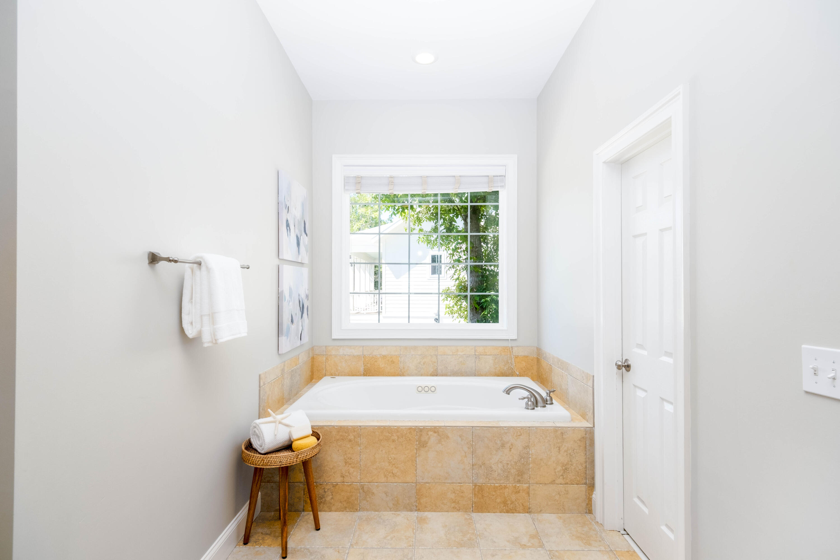
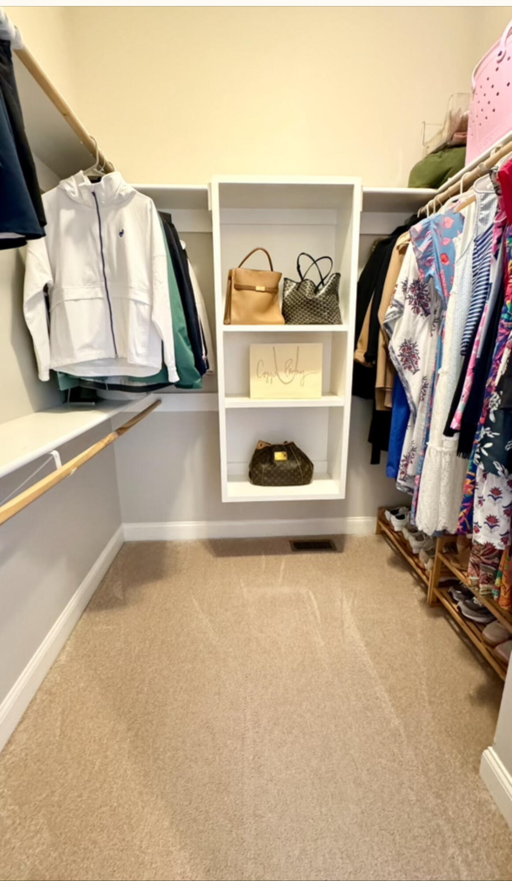
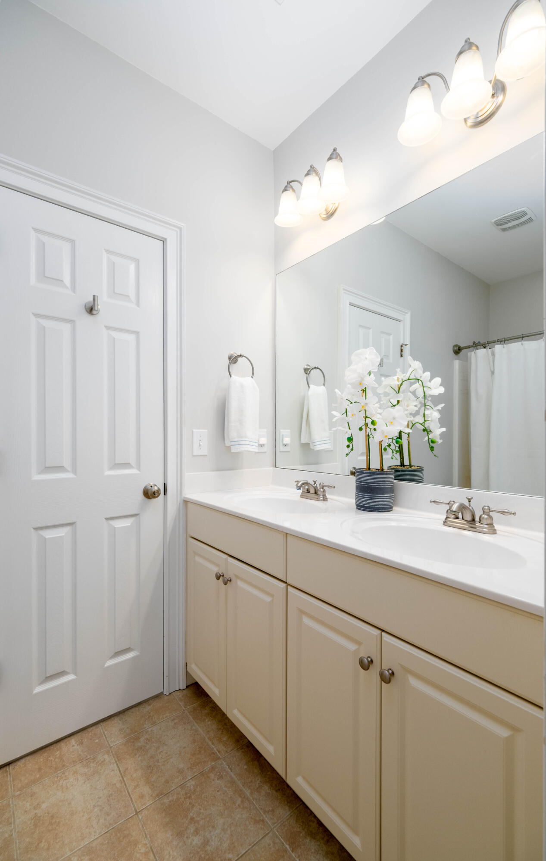
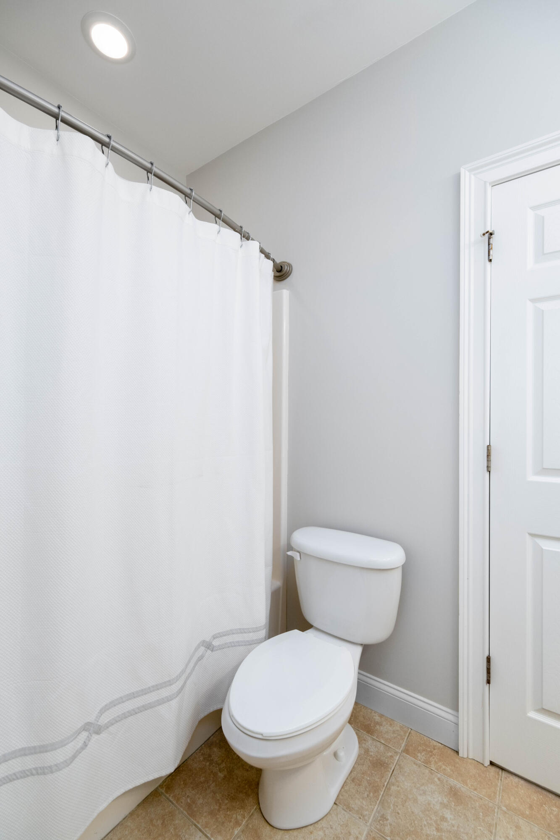
The luxurious downstairs master suite offers a private retreat from the hustle and bustle of daily life. This spacious bedroom features a walk-in closet and an en-suite bathroom complete with dual vanities, a soaking tub, and a separate walk-in shower.
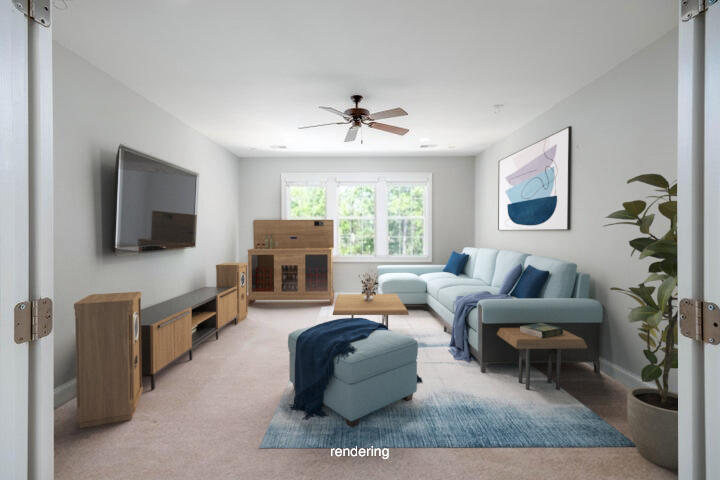
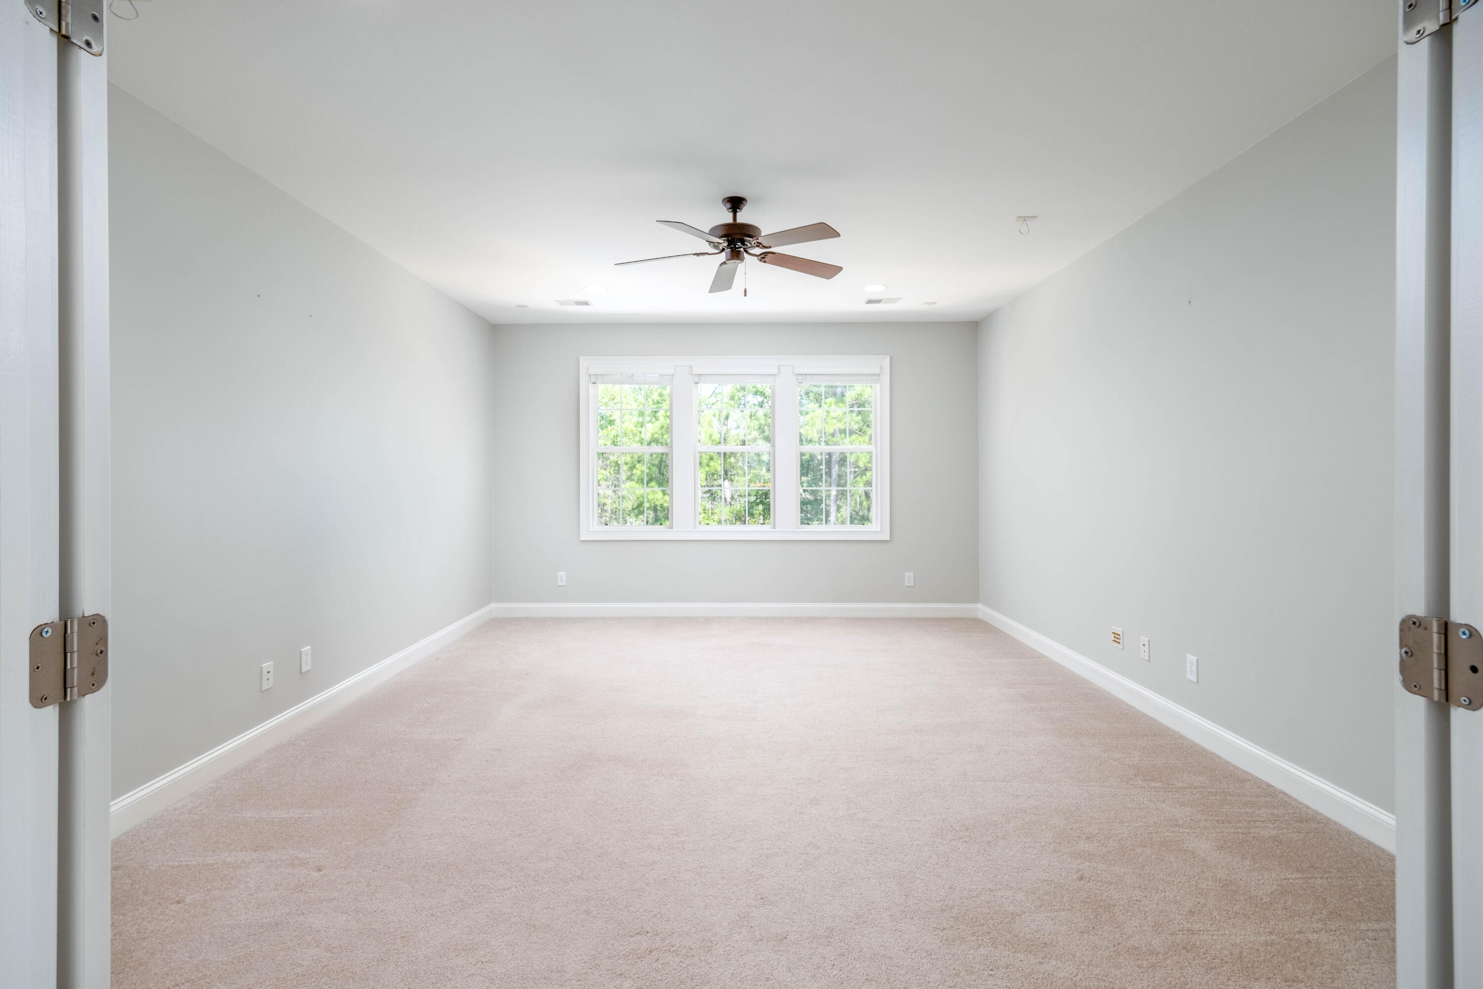
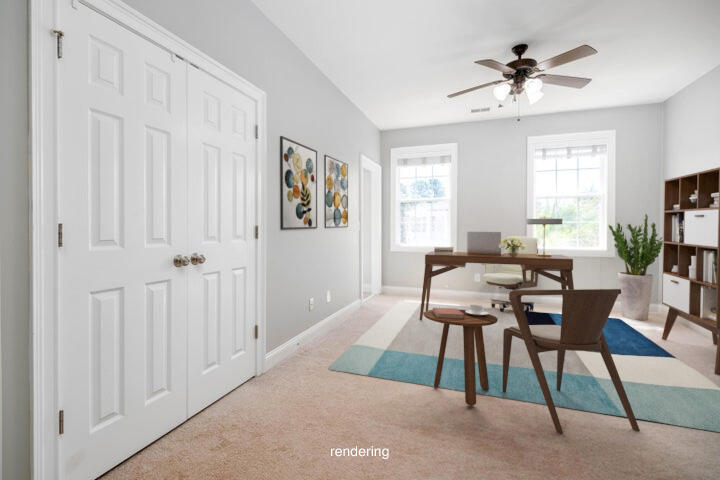
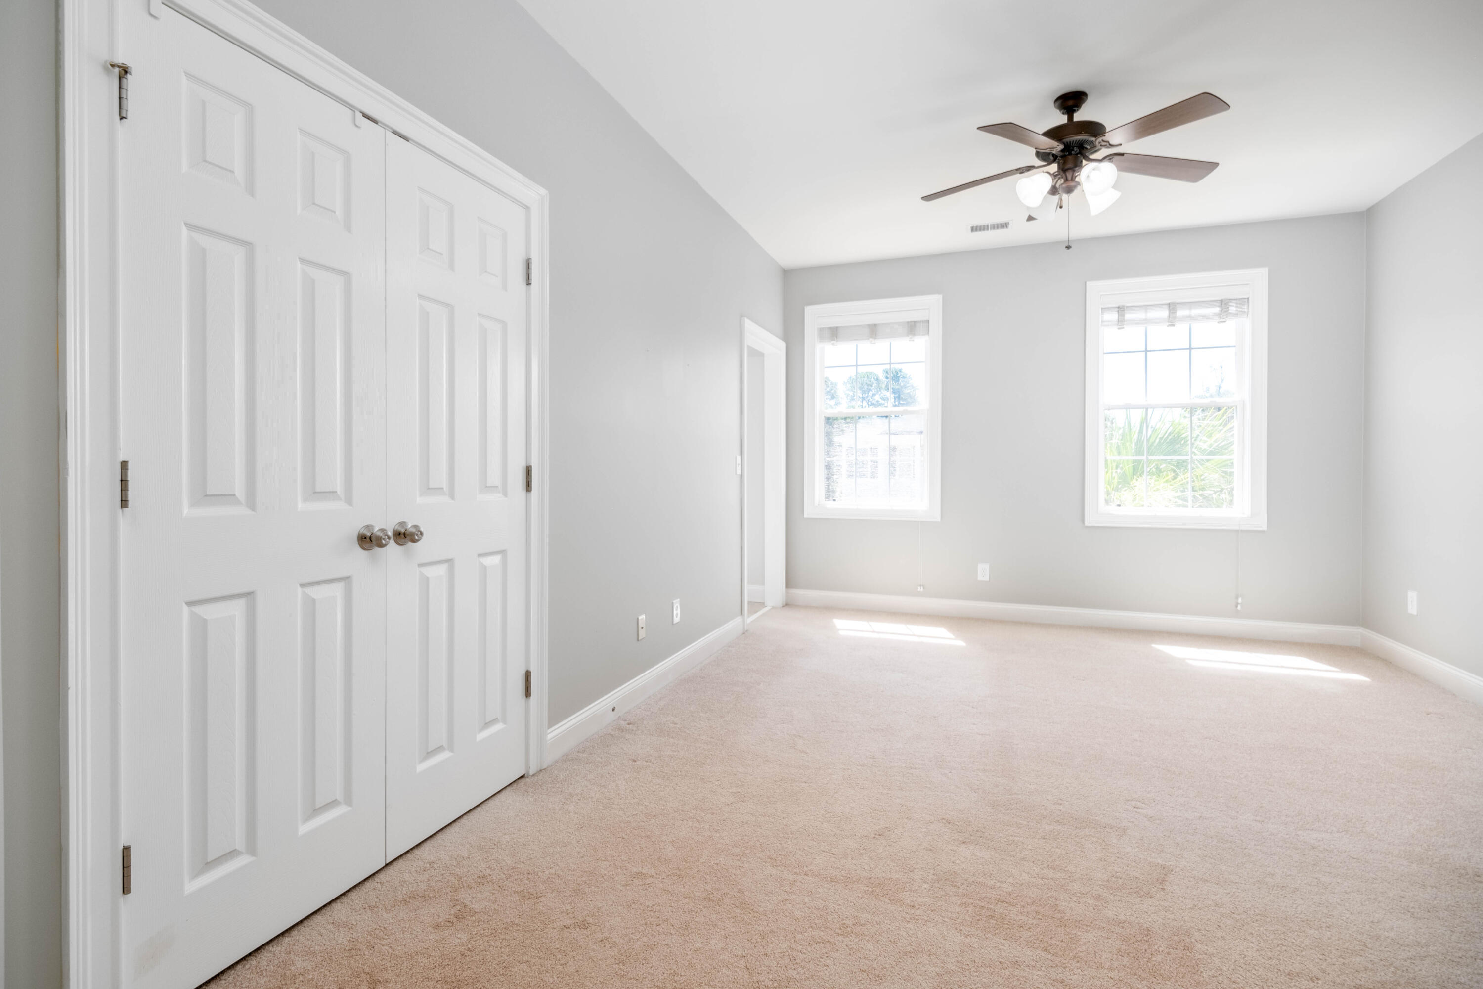
Upstairs, you will find a versatile rec room that can serve as a playroom, home theater, or gym. This additional living space offers endless possibilities for customization to suit your family's needs.
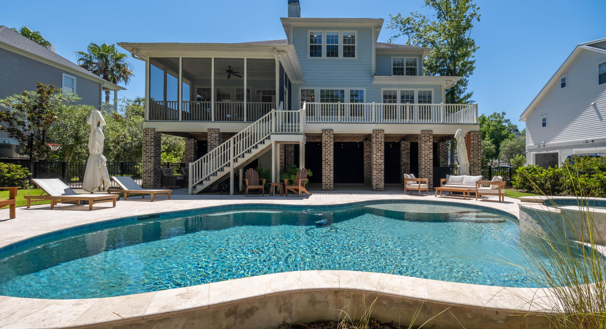
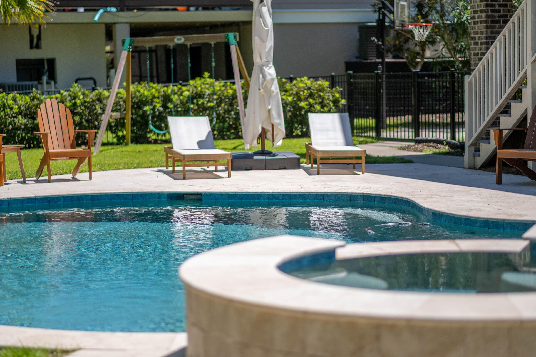
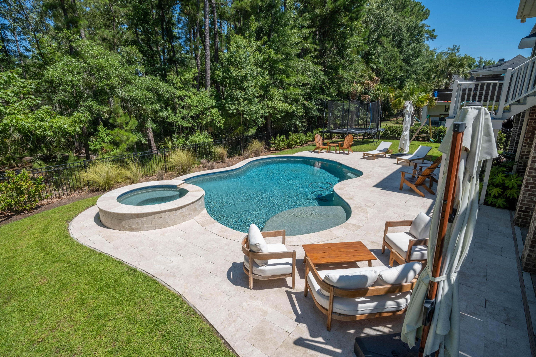
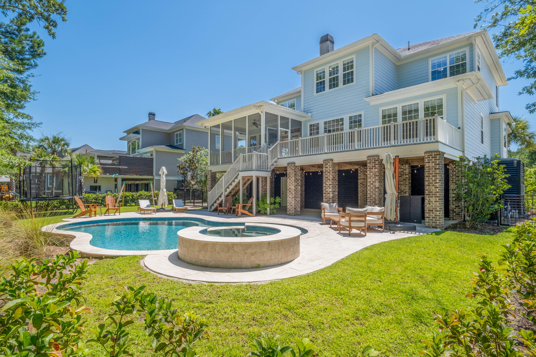
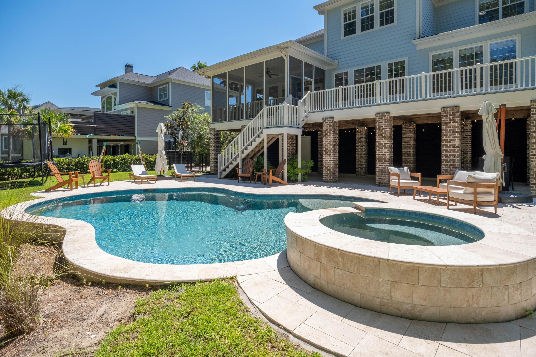
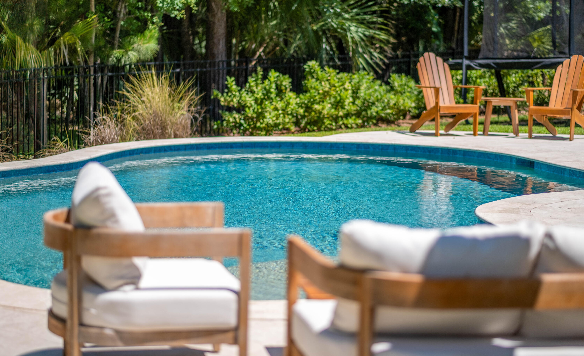
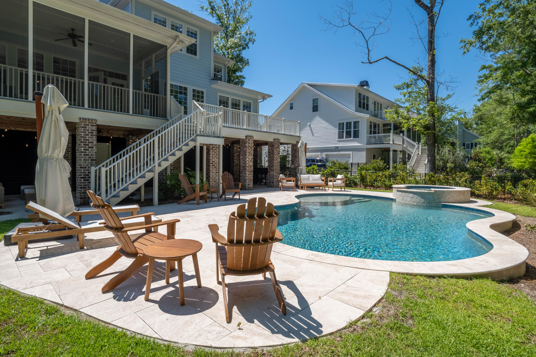
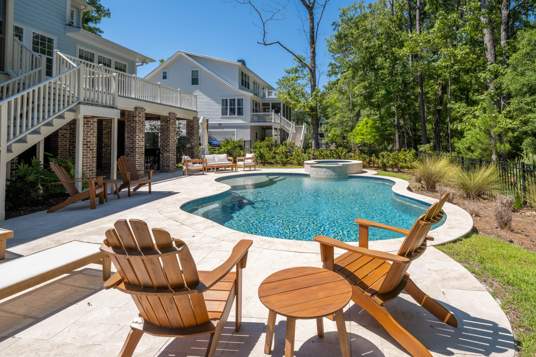
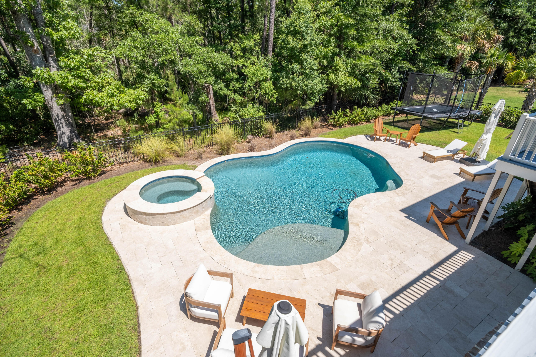
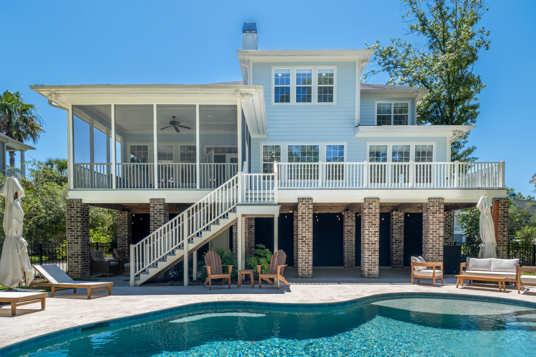
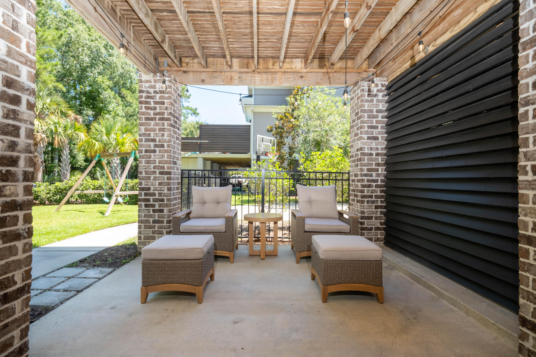
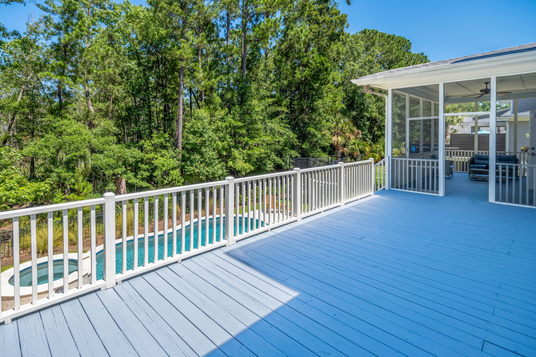
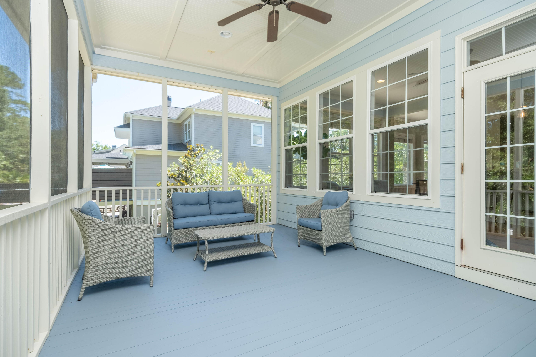
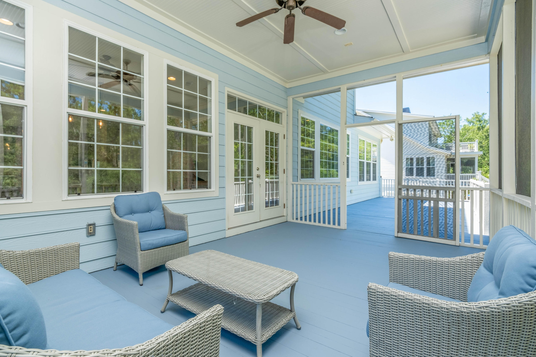
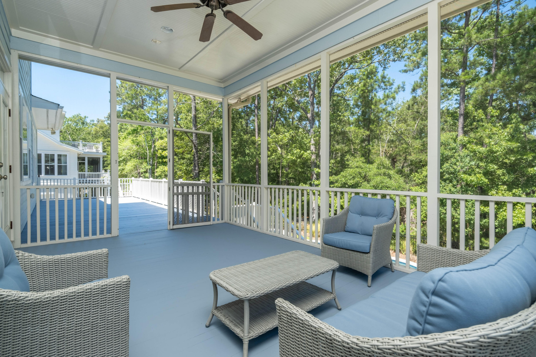
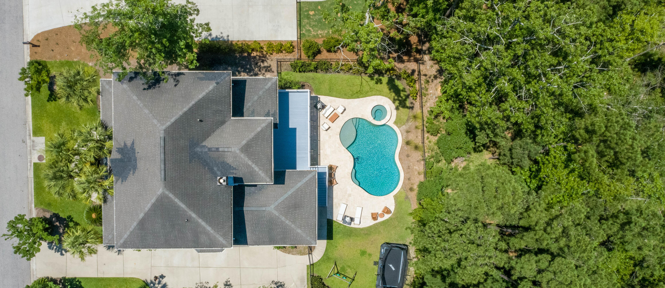
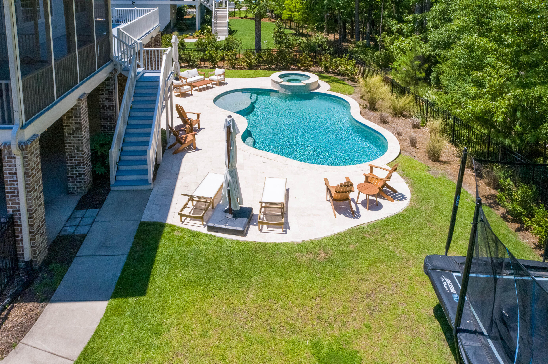
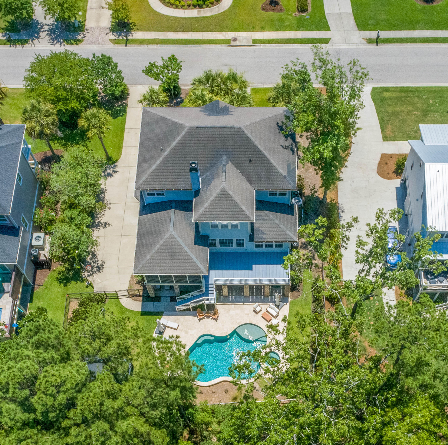
Step outside to your private backyard sanctuary, designed for relaxation and entertainment. The expansive deck overlooks a large pool, perfect for cooling off during hot summer days. Mature trees and landscaping add to the sense of seclusion and tranquility.
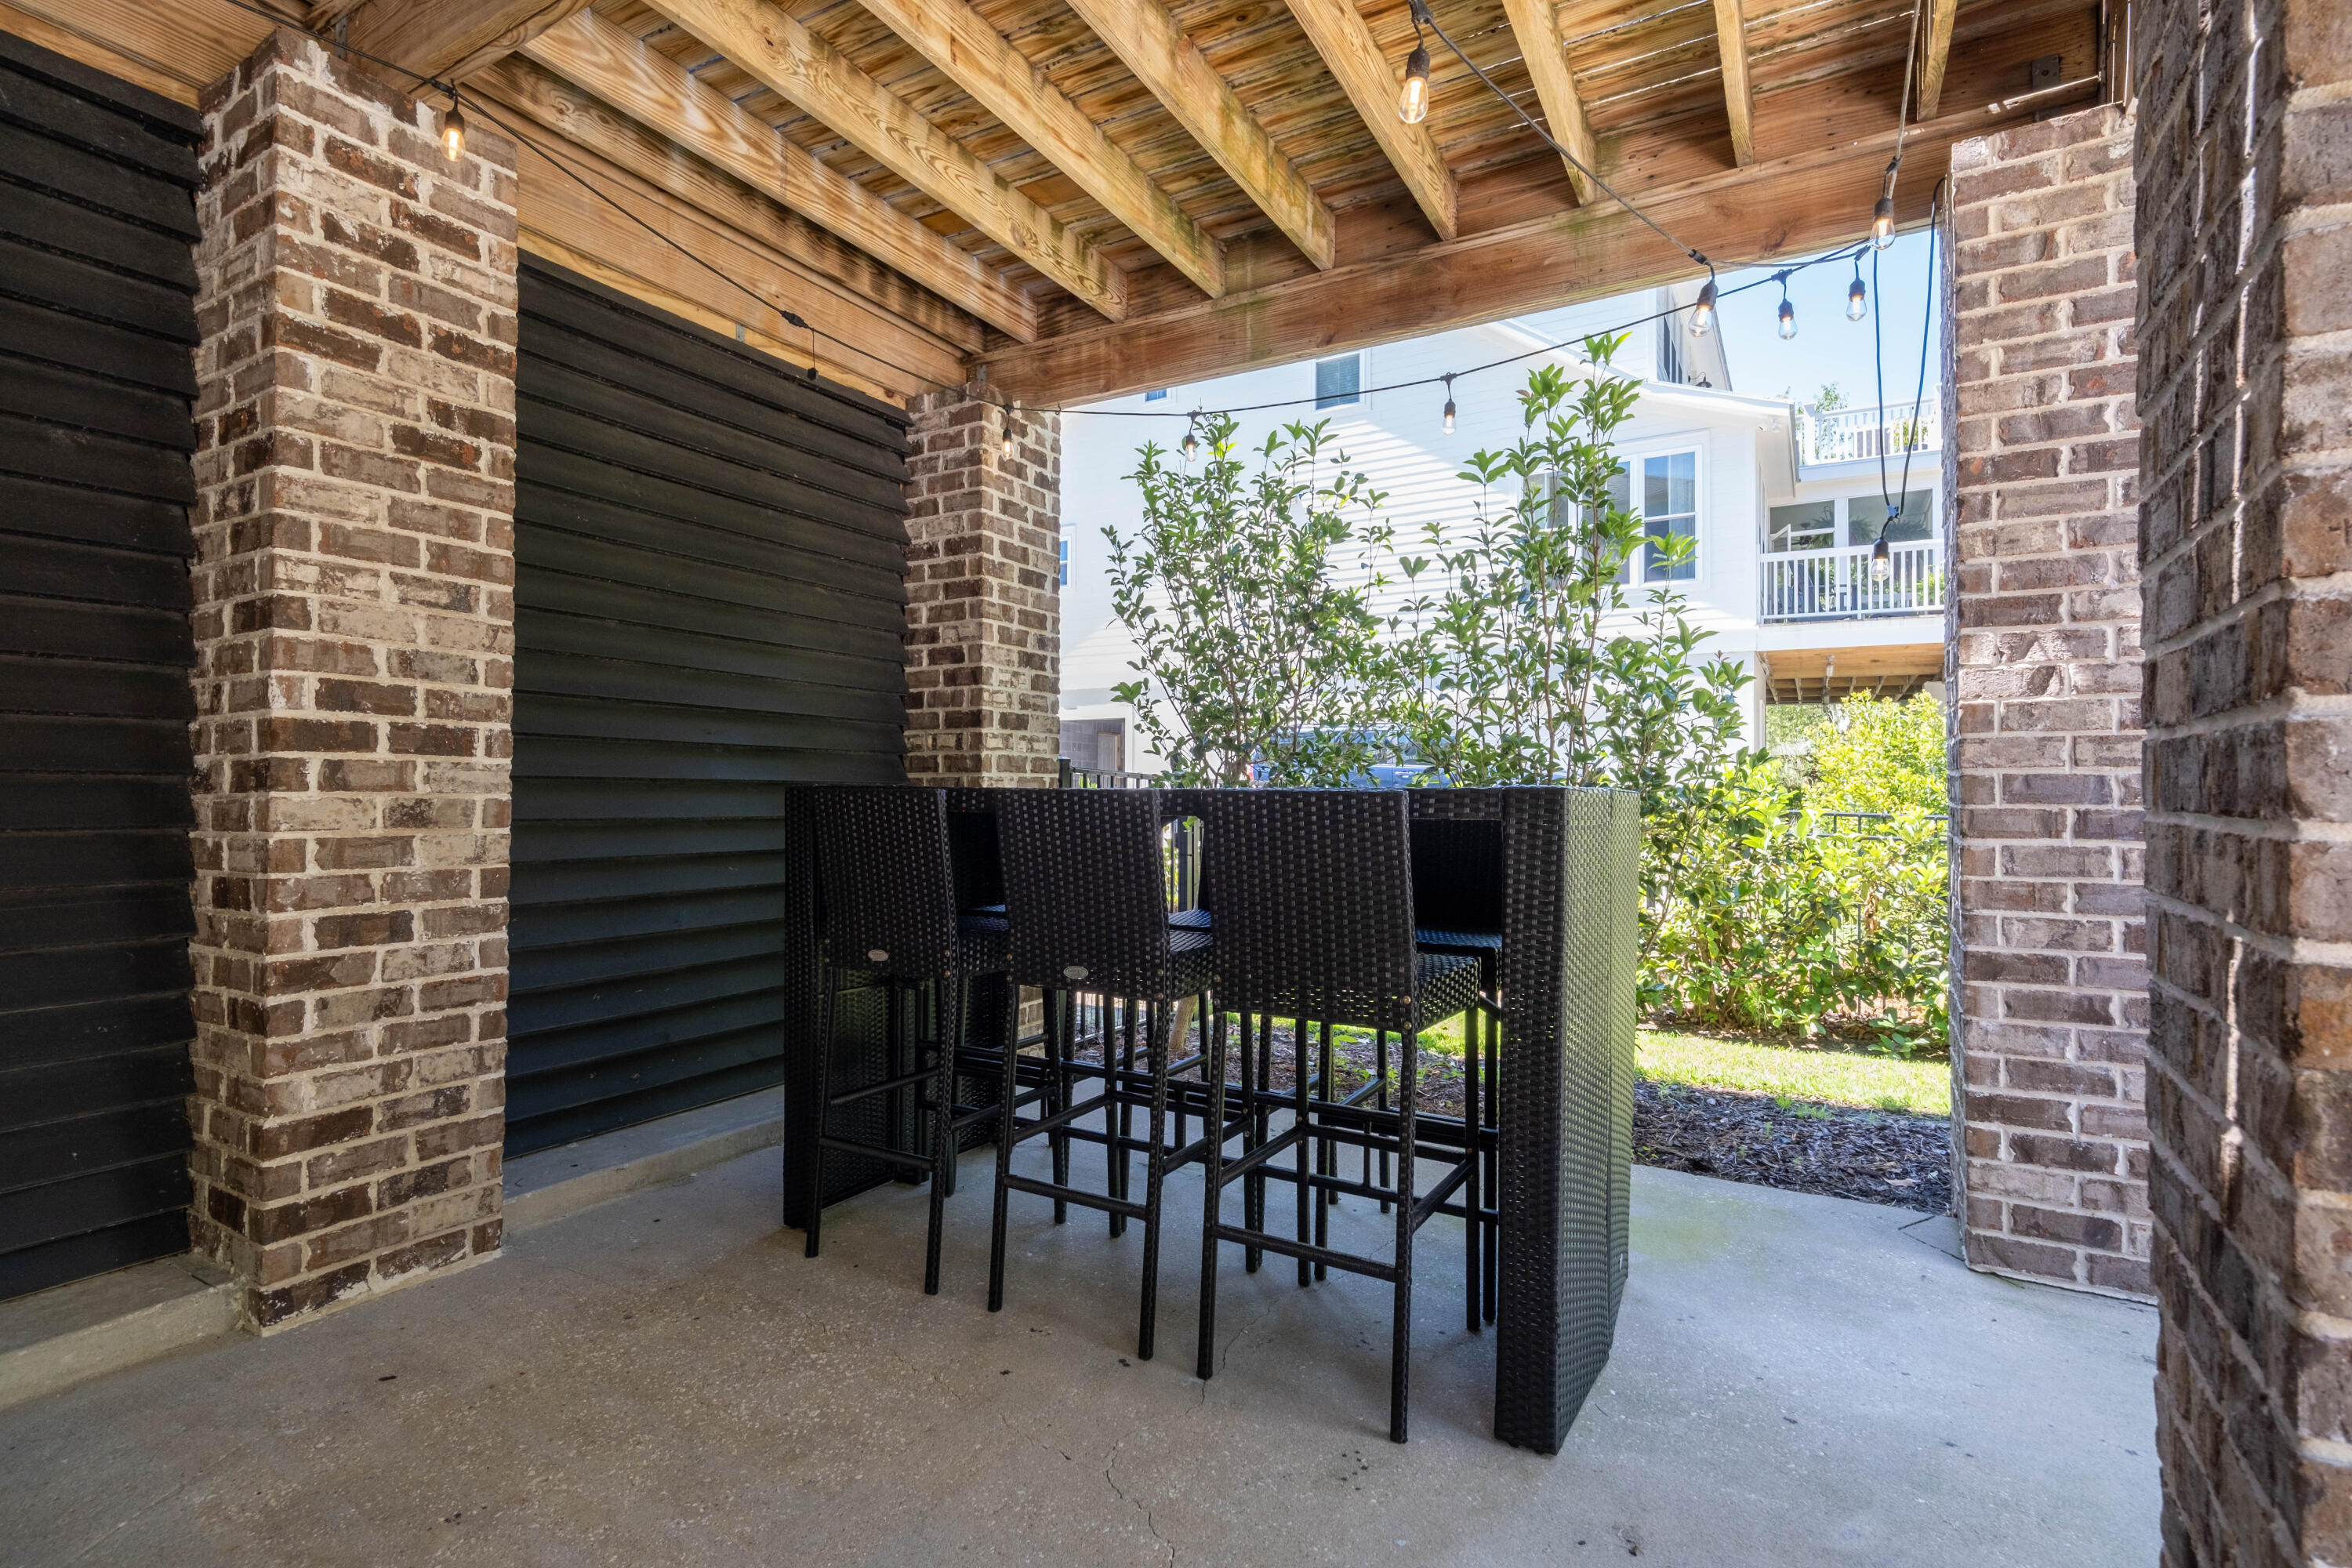
This home is an entertainer's paradise. The outdoor deck provides ample space for barbecues and al fresco dining, while the pool area offers a perfect spot for hosting pool parties and gatherings. Whether you're celebrating a special occasion or enjoying a quiet evening with family, this backyard is designed for memorable moments.
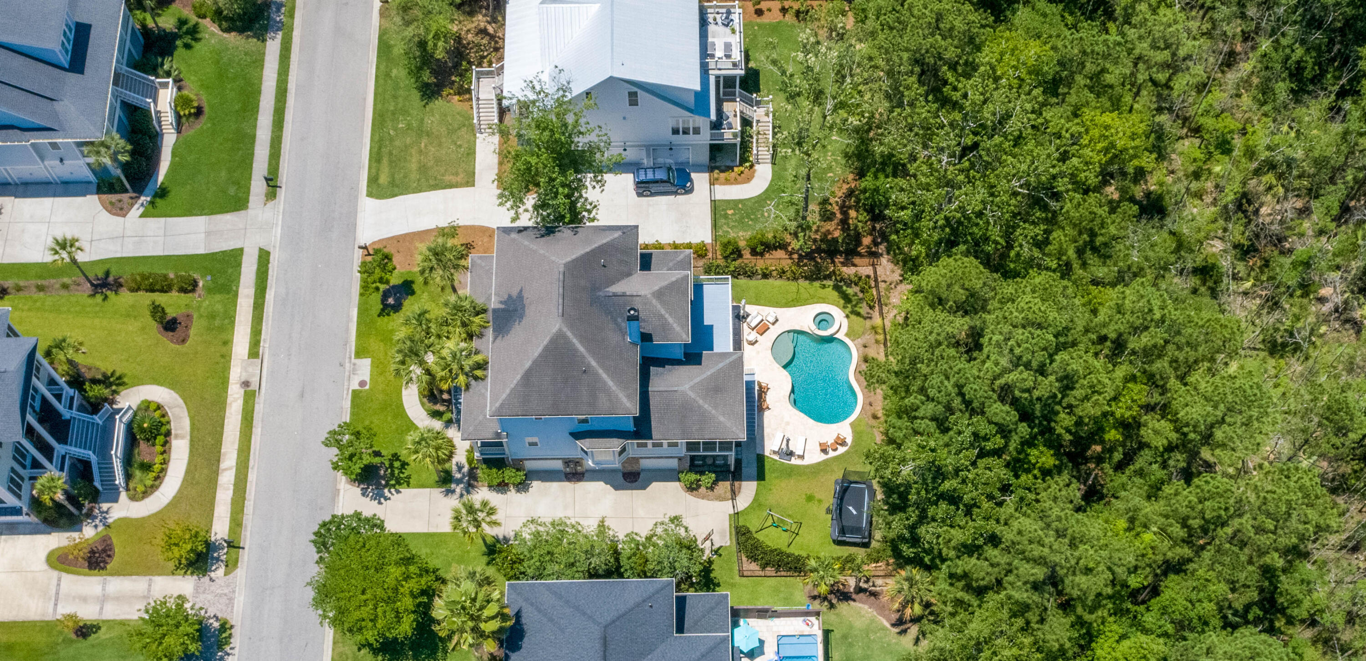
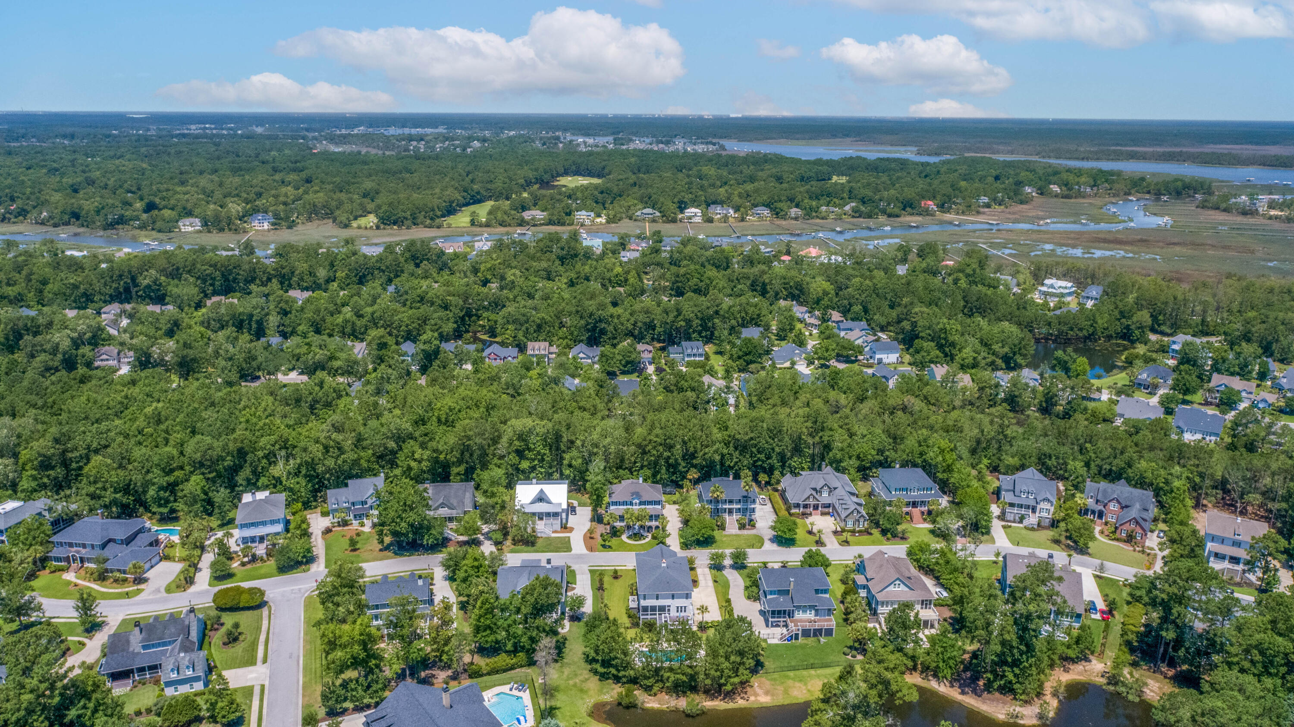
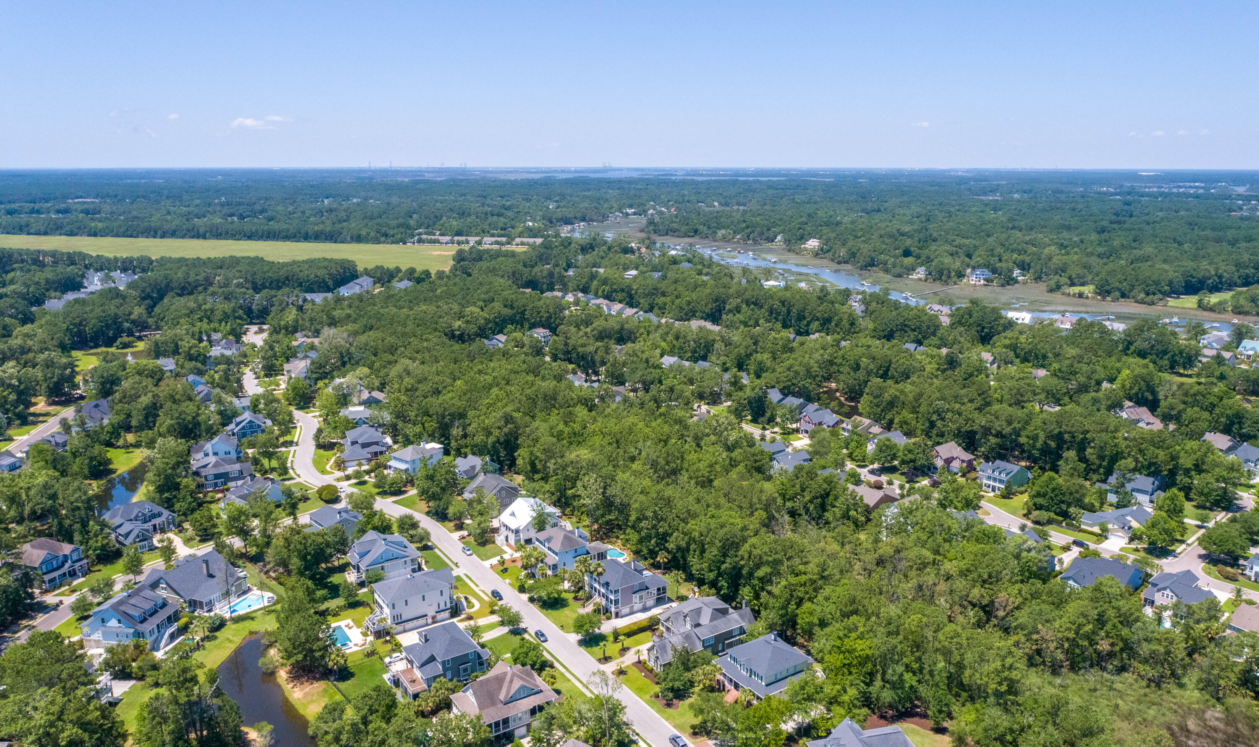
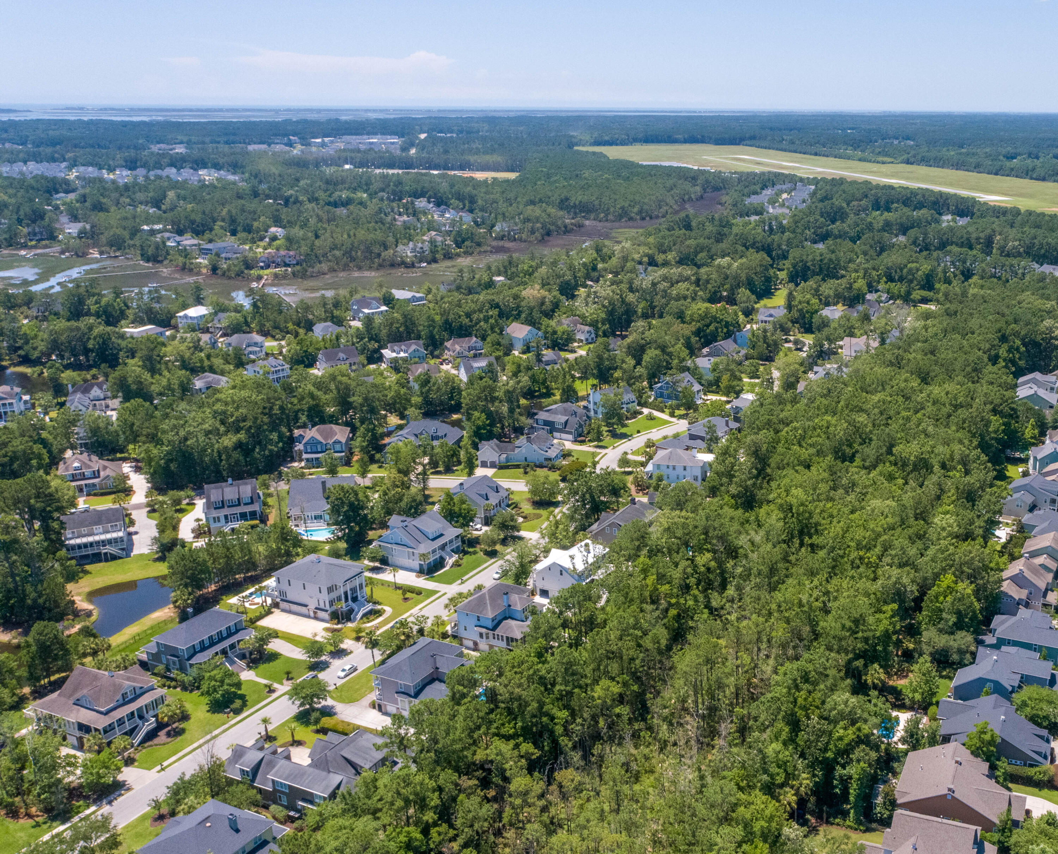
Situated on a quiet street, this home offers a peaceful environment while being conveniently close to the best that Park West has to offer. The neighborhood boasts a variety of amenities, including parks, walking trails, playgrounds, and community centers. Residents also enjoy access to tennis courts, sports fields, and a clubhouse with a fitness center and swimming pool.
This exceptional home in Masonborough of Park West combines luxury, comfort, and convenience in a beautiful setting. With its spacious interiors, luxurious features, and prime location, it provides an unparalleled living experience. Don't miss the opportunity to make this exquisite property your forever home.

BUYER TO CONFIRM ANY INFORMATION IN THIS LISTING THAT IS IMPORTANT IN THE PURCHASE DECISION SUCH AS FEATURES, SQUARE FOOTAGE, LOT SIZE, TAXES AND SCHOOLS.
A $2,500 Lender Credit is available and will be applied towards the buyer's closing costs and pre-paids if the buyer chooses to use the seller's preferred lender. This credit is in addition to any negotiated seller concessions.

5
beds

4
baths

3,650 Sq.Ft. LIVING AREA

0.26 Acres lot

Cara Schaafsma

Cara Schaafsma

Features & Amenities

Interior

  • total bedrooms5
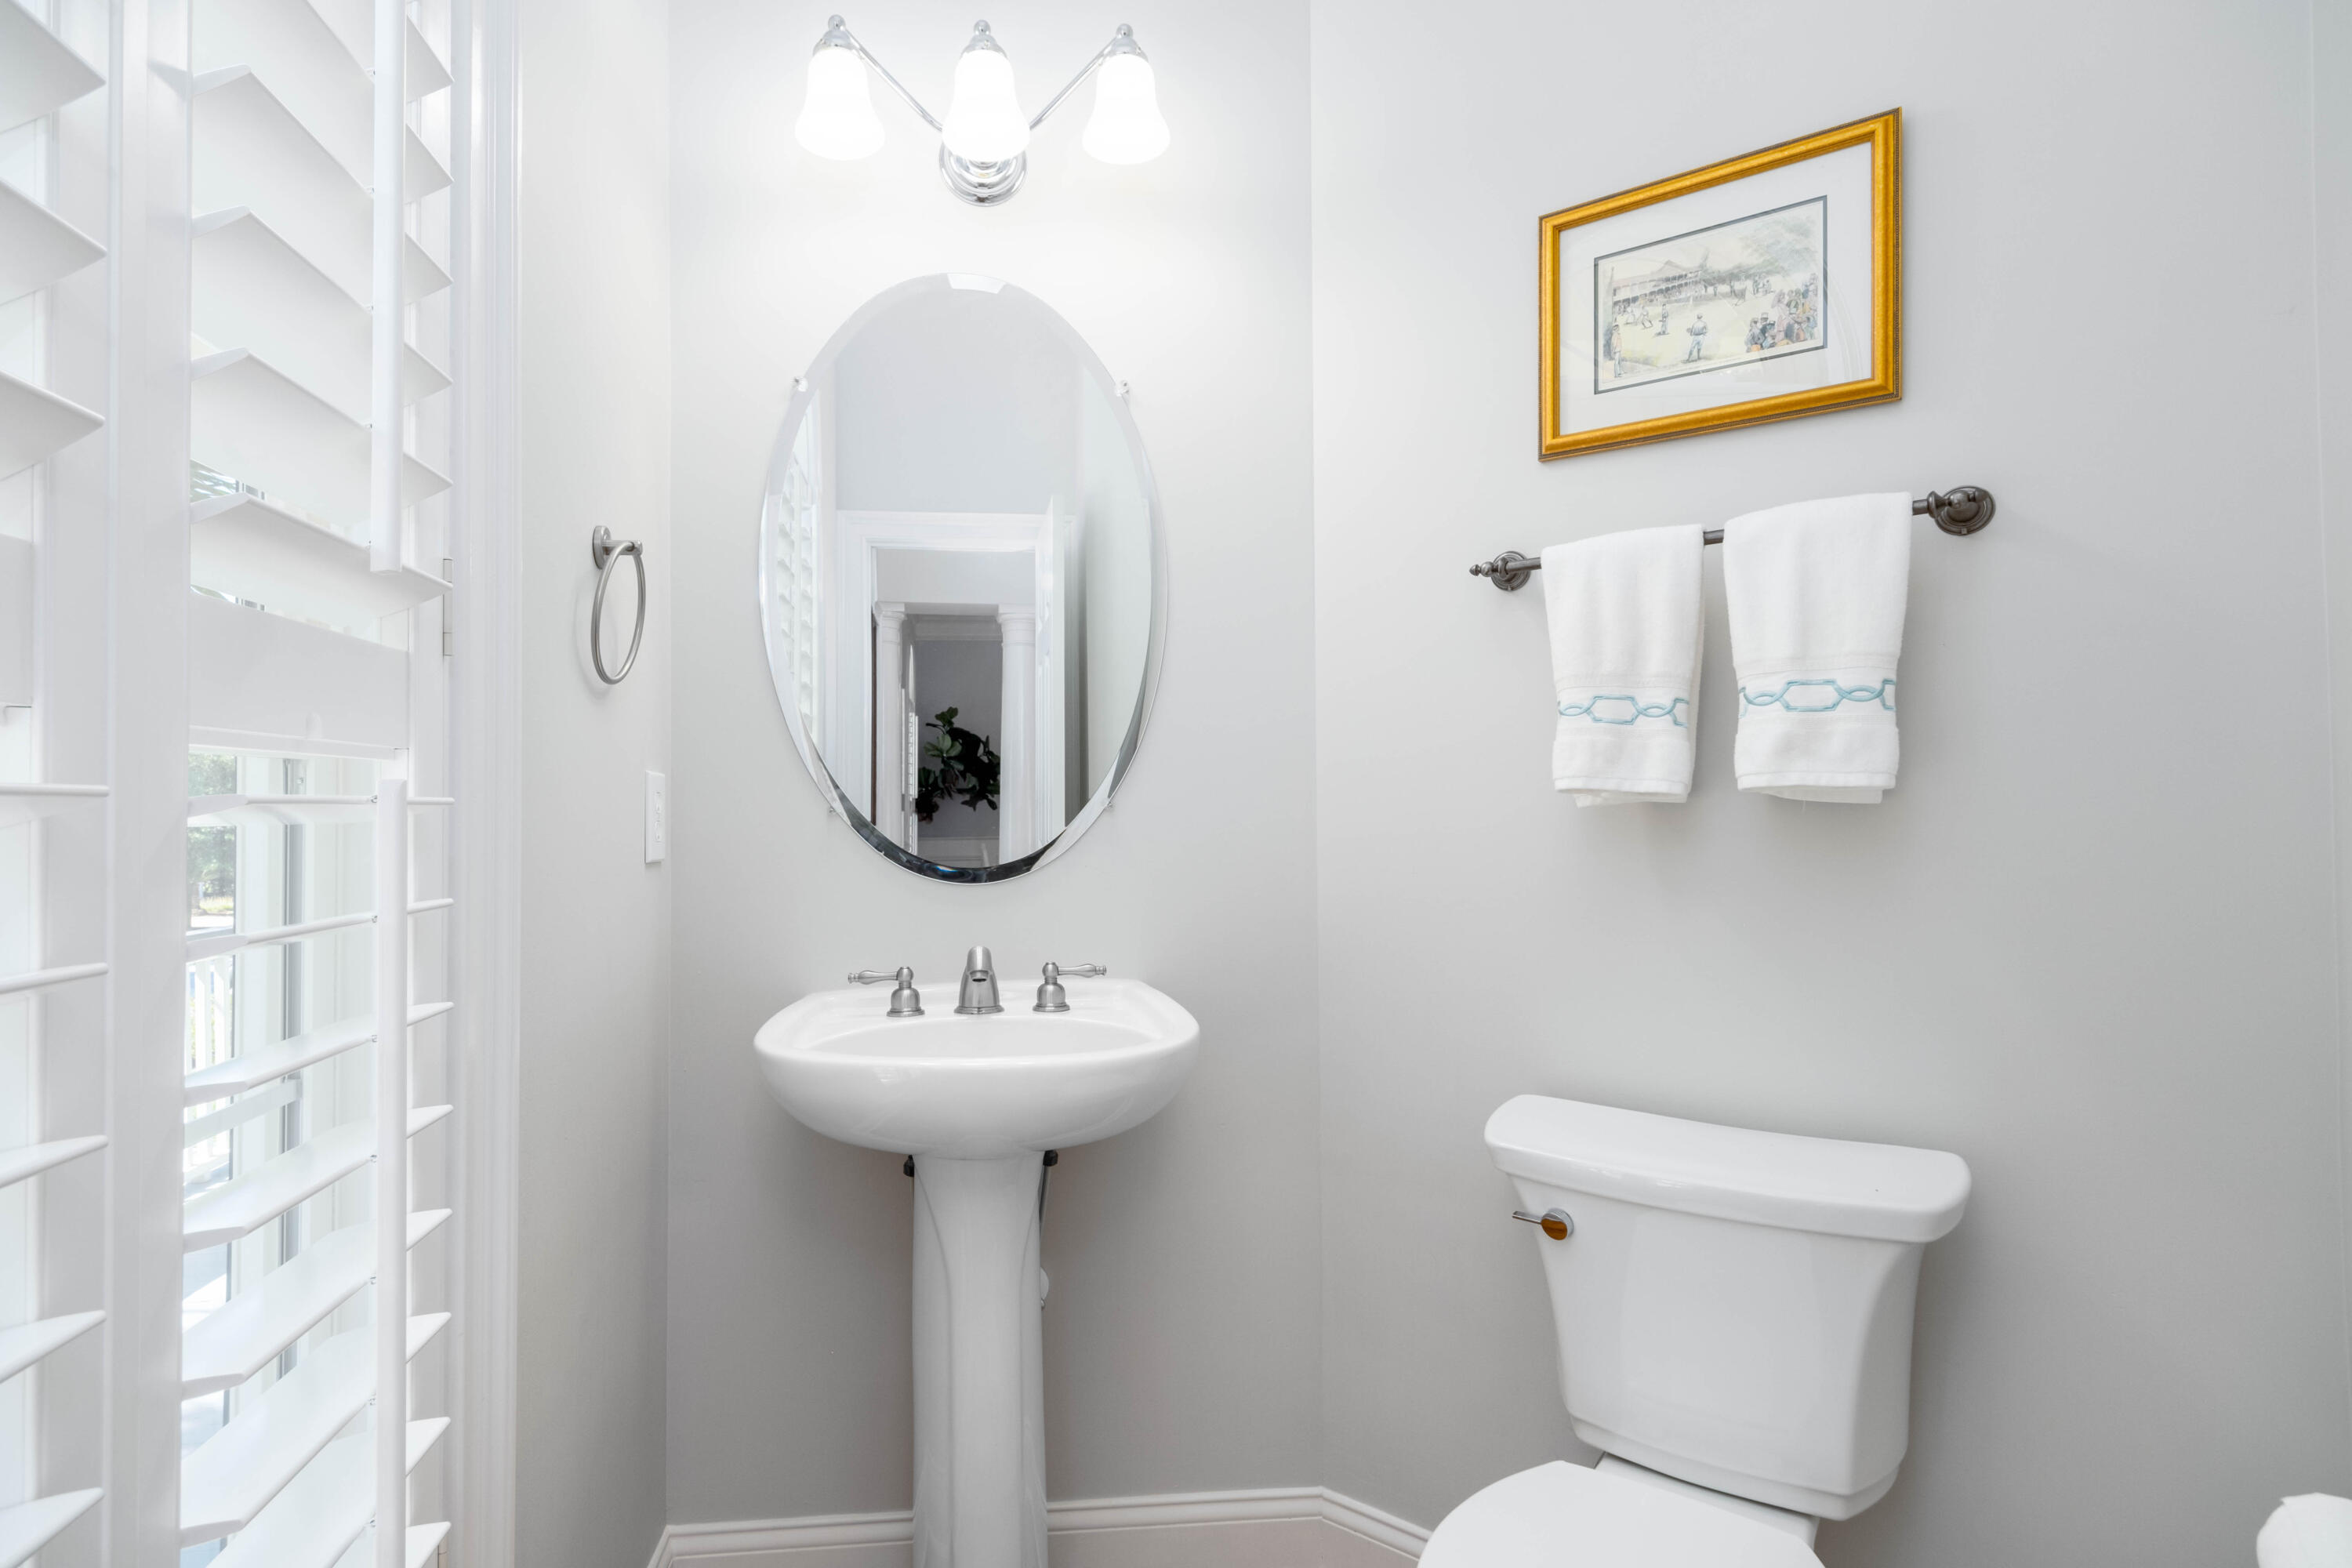
  • Total bathrooms4
  • full bathrooms3
  • half bathroom1
  • Flooring Carpet, Ceramic Tile, Wood
  • Fireplace Family Room, One
  • other interior Features Ceiling - Cathedral/Vaulted, Ceiling - Smooth, High Ceilings, Kitchen Island, Walk-In Closet(s), Eat-in Kitchen, Family, Game, Pantry, Separate Dining

Area & Lot

  • Status Sold
  • Date Sold September 23, 2024
  • Living Area3,650 Sq.Ft.
  • Total Area3,650 Sq.Ft.
  • Lot Area0.26 Acres
  • MLS® ID24015377
  • TypeResidential
  • YEAR BUILT2006
  • Architecture StylesTraditional
  • Elementary SchoolLaurel Hill
  • Middle SchoolCario
  • High SchoolWando

Exterior

  • STORIES2
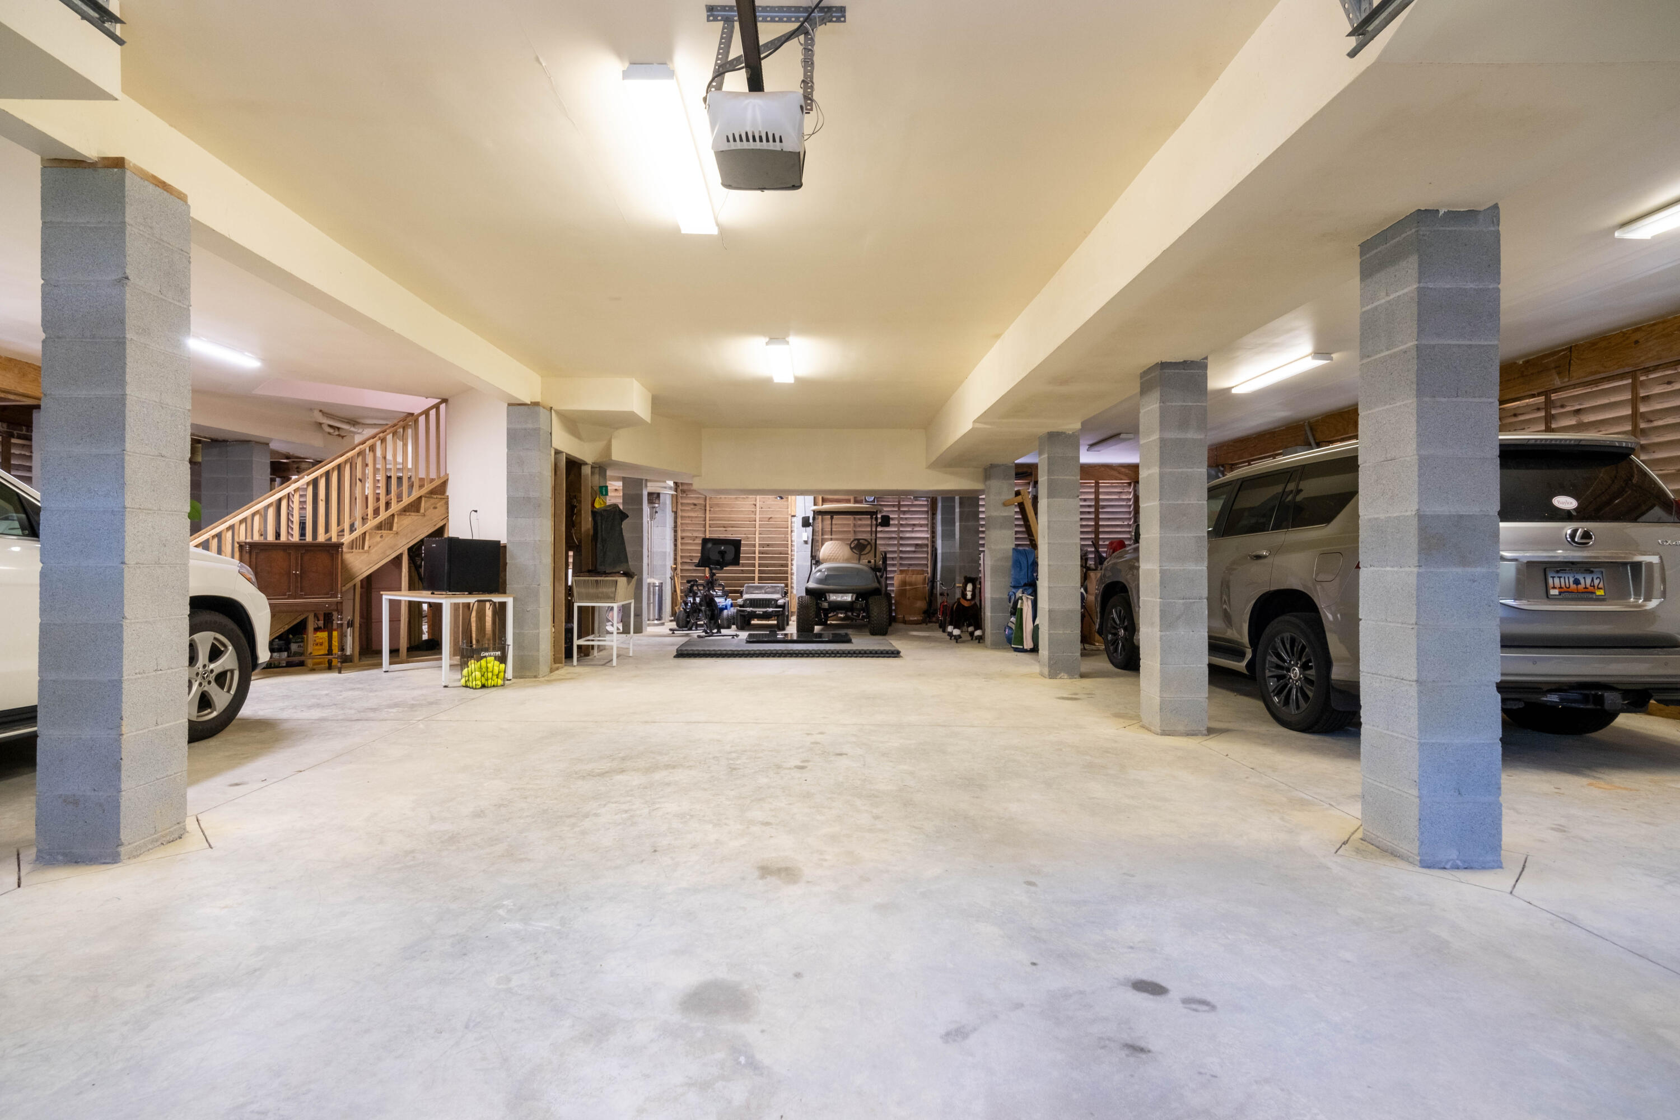
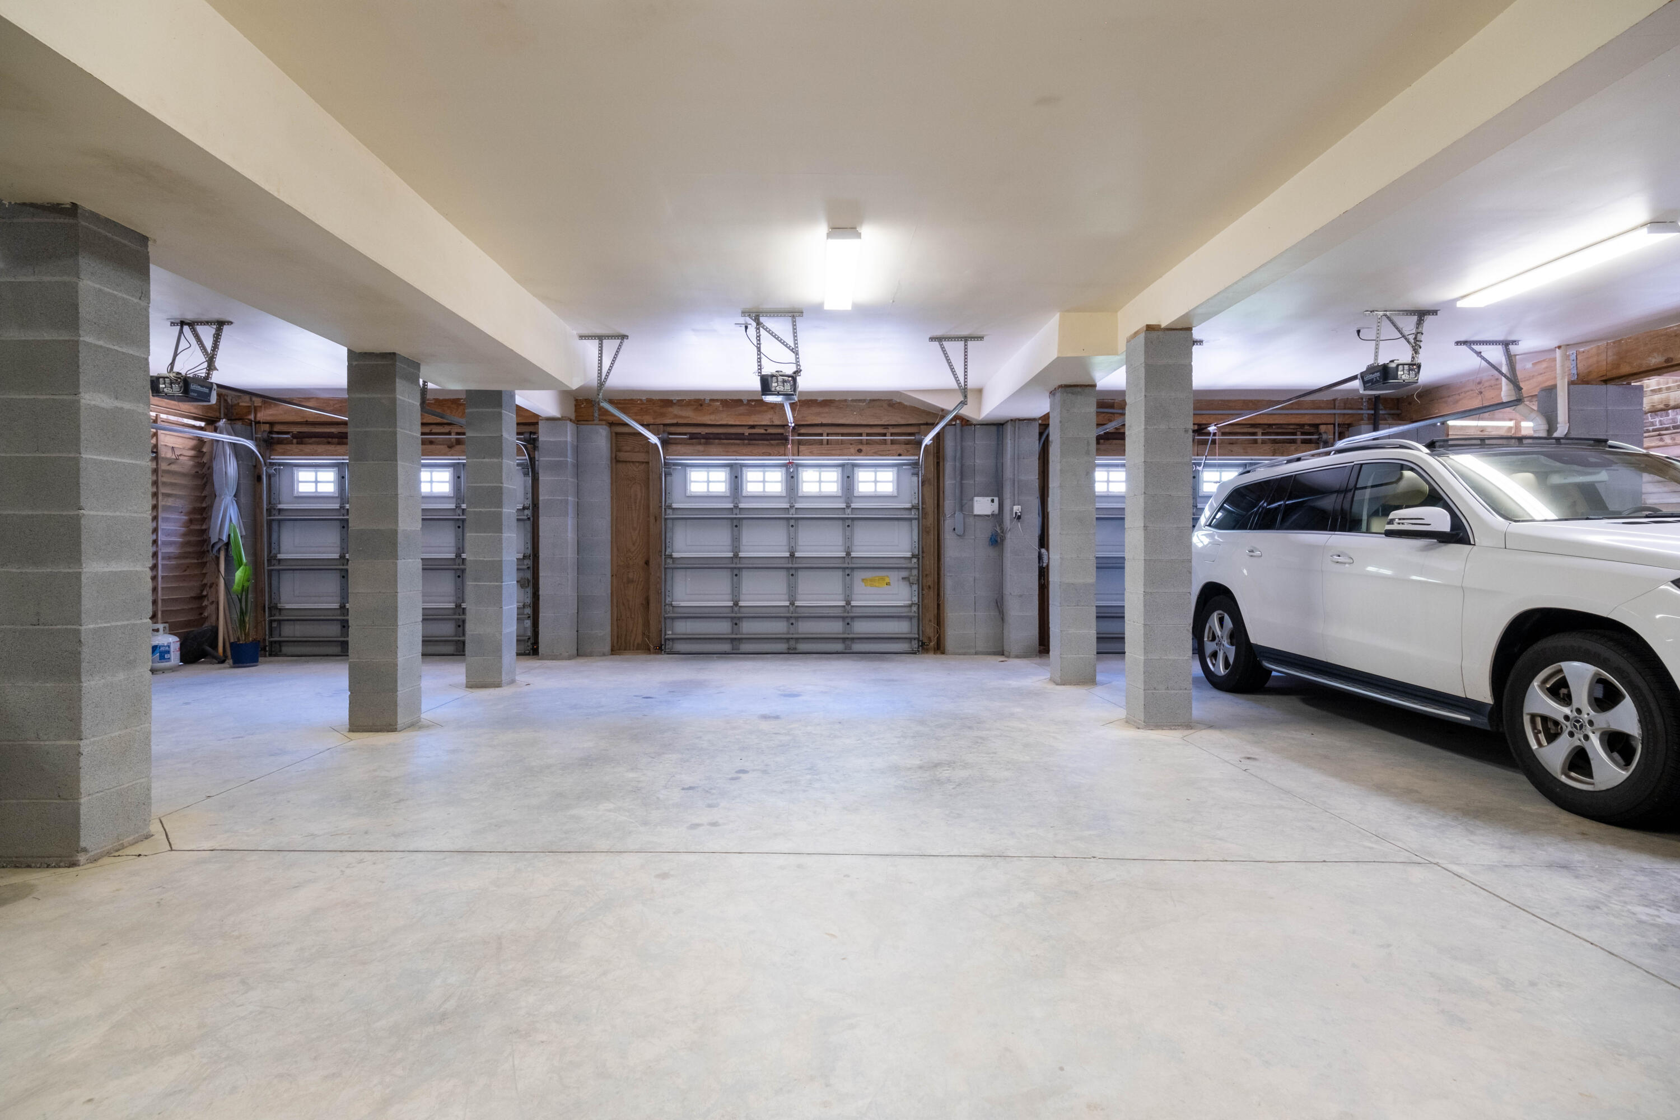
  • Garage Space5.0
  • water SourcePublic
  • utilitiesDominion Energy, Mt P W/S Comm
  • PoolIn Ground
  • roofAsphalt
  • lot features0 - 5 Acre, Wooded
  • parking5 Car Garage
  • HEAT TYPEElectric, Natural Gas
  • AIR CONDITIONINGCentral Air
  • sewerPublic Sewer
  • SubstructureRaised
  • other exterior FeaturesElevator Shaft, Lawn Irrigation

Financial

  • Sales Price$1,395,000

Let’s Get Started

Get assistance in determining the current property value, crafting a competitive offer, writing and negotiating a contract, and much more. Contact me today.

Follow Me on Instagram